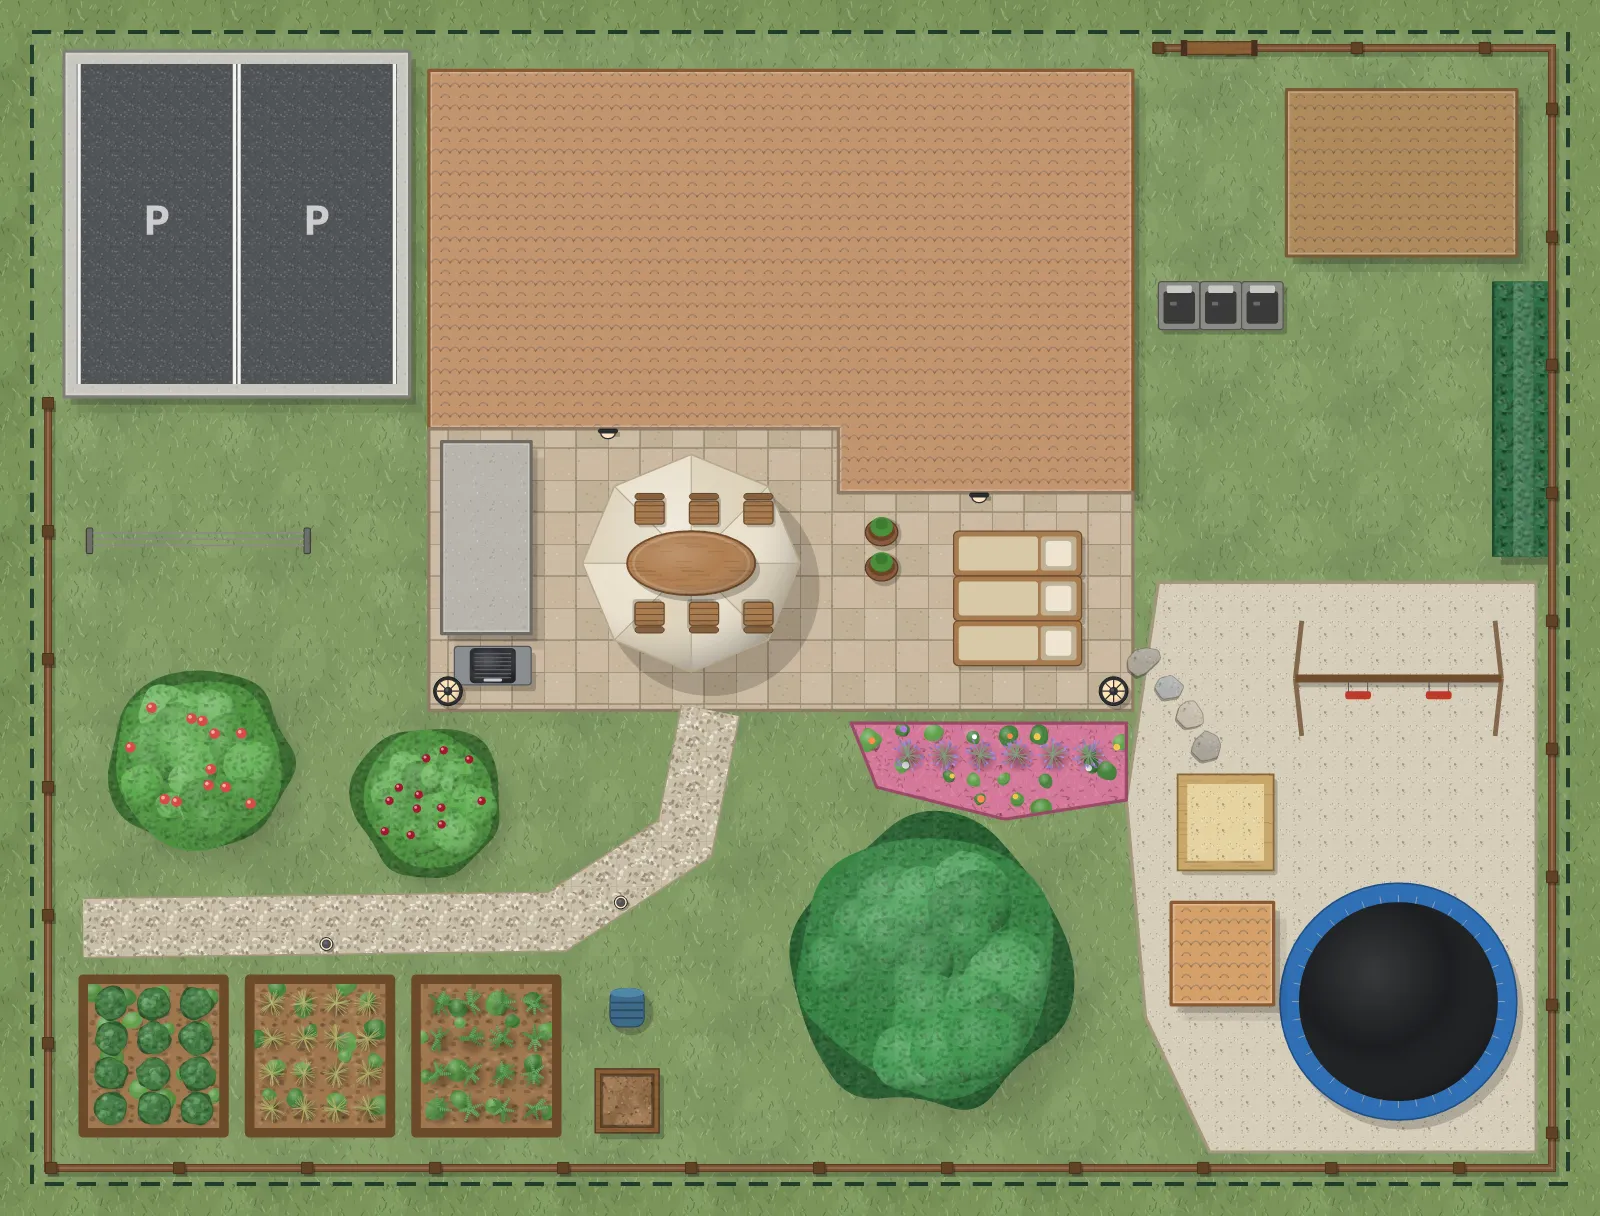
How to draw your yard to scale (free, online)
Measure the boundary, the house and anything that stays, write the numbers on a rough sketch, and then enter them into a yard planner that works to scale. With a long tape and an hour, most yards are done.
What you need
- A 30 m (100 ft) tape measure, or a laser measure for walls.
- A notebook or a printed photo of the yard to write numbers on.
- A few stakes or tent pegs to hold the end of the tape.
- If you have one, the property survey or plot plan from when you bought the house.
1. Sketch first, measure second
Walk around and draw a rough outline: the boundary, the house, the driveway, trees, sheds, steps. It does not need to be accurate. It is a map for writing numbers on.
2. Measure from one fixed line
Pick the back wall of the house as your base line. Measure the wall itself, then measure everything else as a distance out from it and along it. Measuring each thing from one line keeps the errors from adding up.
3. Locate trees and corners by triangulation
For anything not square to the house, such as a tree or a crooked fence corner, measure its distance from two known points, for example both back corners of the house. Two distances fix one position. For curved beds, measure out from the base line every metre or every 3 feet and join the dots.
4. Note what you cannot see on a plan
- Where the sun falls in the morning, at midday and in the evening.
- Slopes, steps and low wet spots.
- Doors, windows and the views from them.
- Drains, outdoor taps, lights and buried cables.
5. Put it into a yard planner
Open Yardplanner, which is free and needs no signup, and type in the width and length of the plot in feet or metres. If the plot is not a rectangle, draw the outline point by point instead. Add the house, then the things you are keeping, and check a few of your measurements against the dimension labels. After that you can try ideas: patio, paths, beds, trees.
6. Check it on the ground
Before you build, mark the main shapes in the real yard with a hose, string or spray paint. Walking around the outline of a patio for a few days tells you more than any plan.