How to plan a backyard layout, step by step
Measure first, decide what stays, divide the yard into a few zones, connect them with paths, and only then choose materials and plants. Doing it in that order saves most of the expensive mistakes.
1. Write down what the yard is for
Before drawing anything, list how you actually want to use the space: eating outside, a lawn for kids or a dog, growing vegetables, a quiet corner, somewhere for the bins and the bikes. Be honest about how much time you will spend looking after it. A list of five uses is easier to fit than a list of fifteen.
2. Measure the plot and the house
You need the outline of the plot, the walls of the house with doors and windows, and anything you will keep: trees, sheds, steps, a driveway. A long tape measure and a notebook are enough. Our guide on how to draw your yard to scale goes through it in detail.
3. Map what you cannot easily change
- Sun and shade: note where the sun is in the morning, at midday and in the evening. A patio facing the evening sun gets used far more.
- Slope and wet spots: water collects at the lowest point, which is a bad place for a patio and a good place for a rain garden.
- Views and privacy: what you want to see from the kitchen window, and what you want to hide.
- Utilities: drains, cables, gas lines and septic tanks limit where you can dig or plant trees.
4. Divide the yard into zones
Most yards work with three or four zones: a living area next to the house, open space in the middle, a growing or quiet area further away, and a service corner for bins, compost and storage. Put the living zone where the back door is, and keep the service corner close to a gate.
5. Connect the zones with paths
People take the shortest route, so draw paths along the lines you already walk. A main path should be about 90–120 cm (3–4 ft) wide; side paths can be narrower. See how wide a garden path should be for a full table.
6. Size the big pieces
| Element | Comfortable size |
|---|---|
| Patio for a table and 4 chairs | 3 × 3 m (10 × 10 ft) |
| Patio for a table and 6 chairs | 3.6 × 3.6 m (12 × 12 ft) |
| Raised vegetable bed | 1.2 × 2.4 m (4 × 8 ft) |
| Lawn worth mowing | at least 3 × 4 m (10 × 13 ft) |
| Shed with room to open the door | shed size + 1 m (3 ft) in front |
The patio size guide and the guide to raised bed size and spacing explain where these numbers come from.
7. Draw it to scale, then test it on the ground
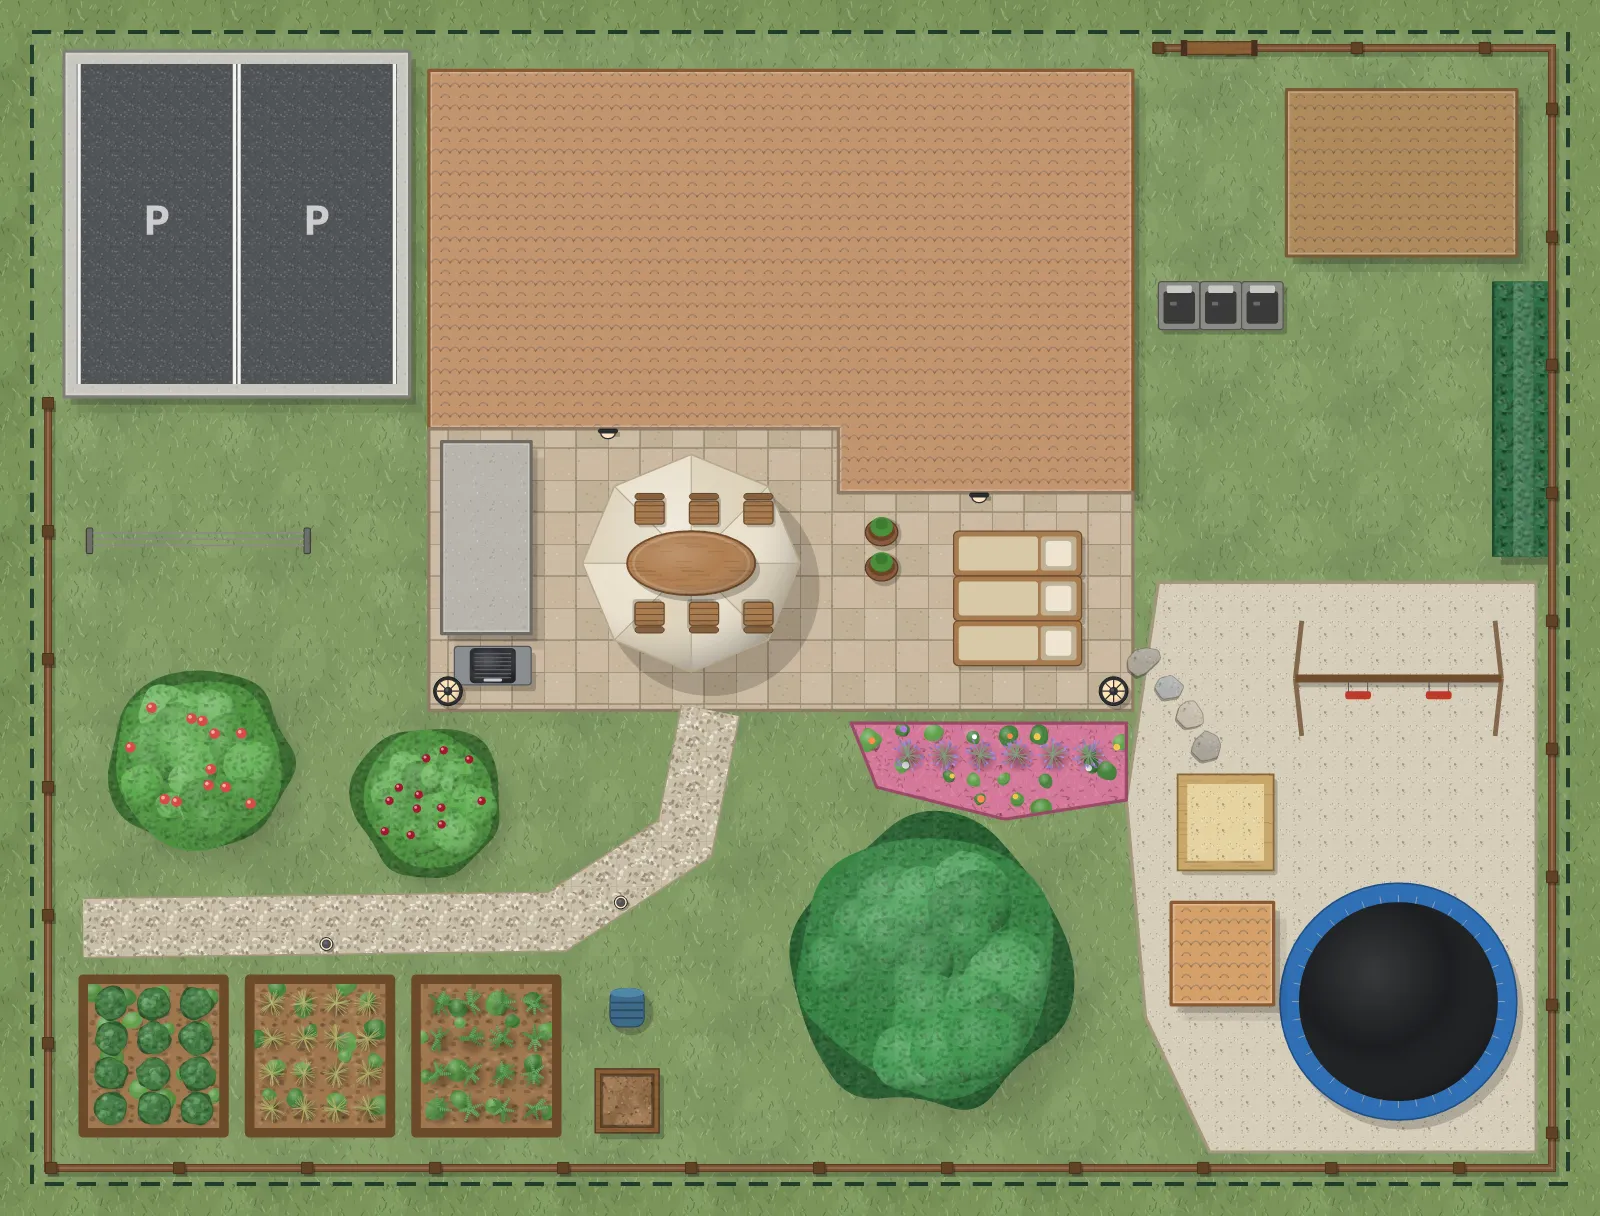
A plan drawn to scale shows straight away whether the table fits on the patio or the path is too narrow. In Yardplanner you can type in your plot size in feet or metres and drag the pieces around until it works. Then mark the main shapes in the yard with a hose, string or spray paint and live with them for a few days before you build anything.
8. Build in phases
Hard landscaping first (paths, patio, edges), then trees and larger shrubs, then beds and lawn. Planting first and paving later usually means digging up plants to get machines through.