Family garden layout, 24 × 18 m
24 × 18 m (79 × 59 ft) · 432 m²
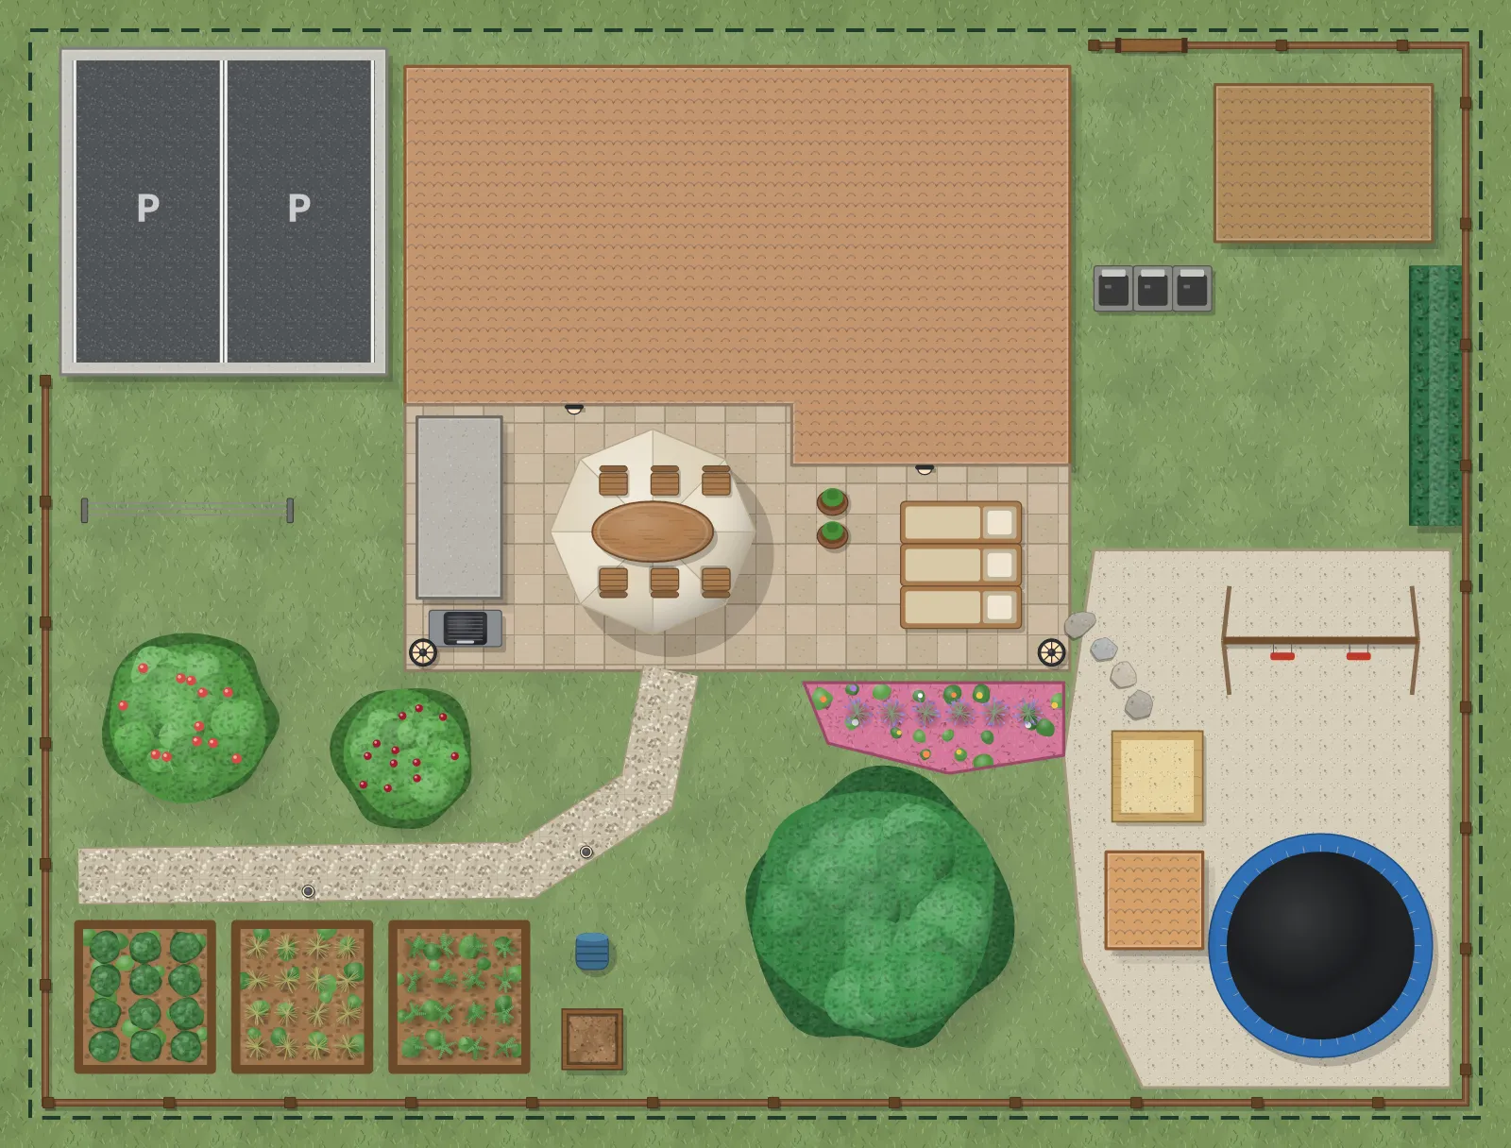
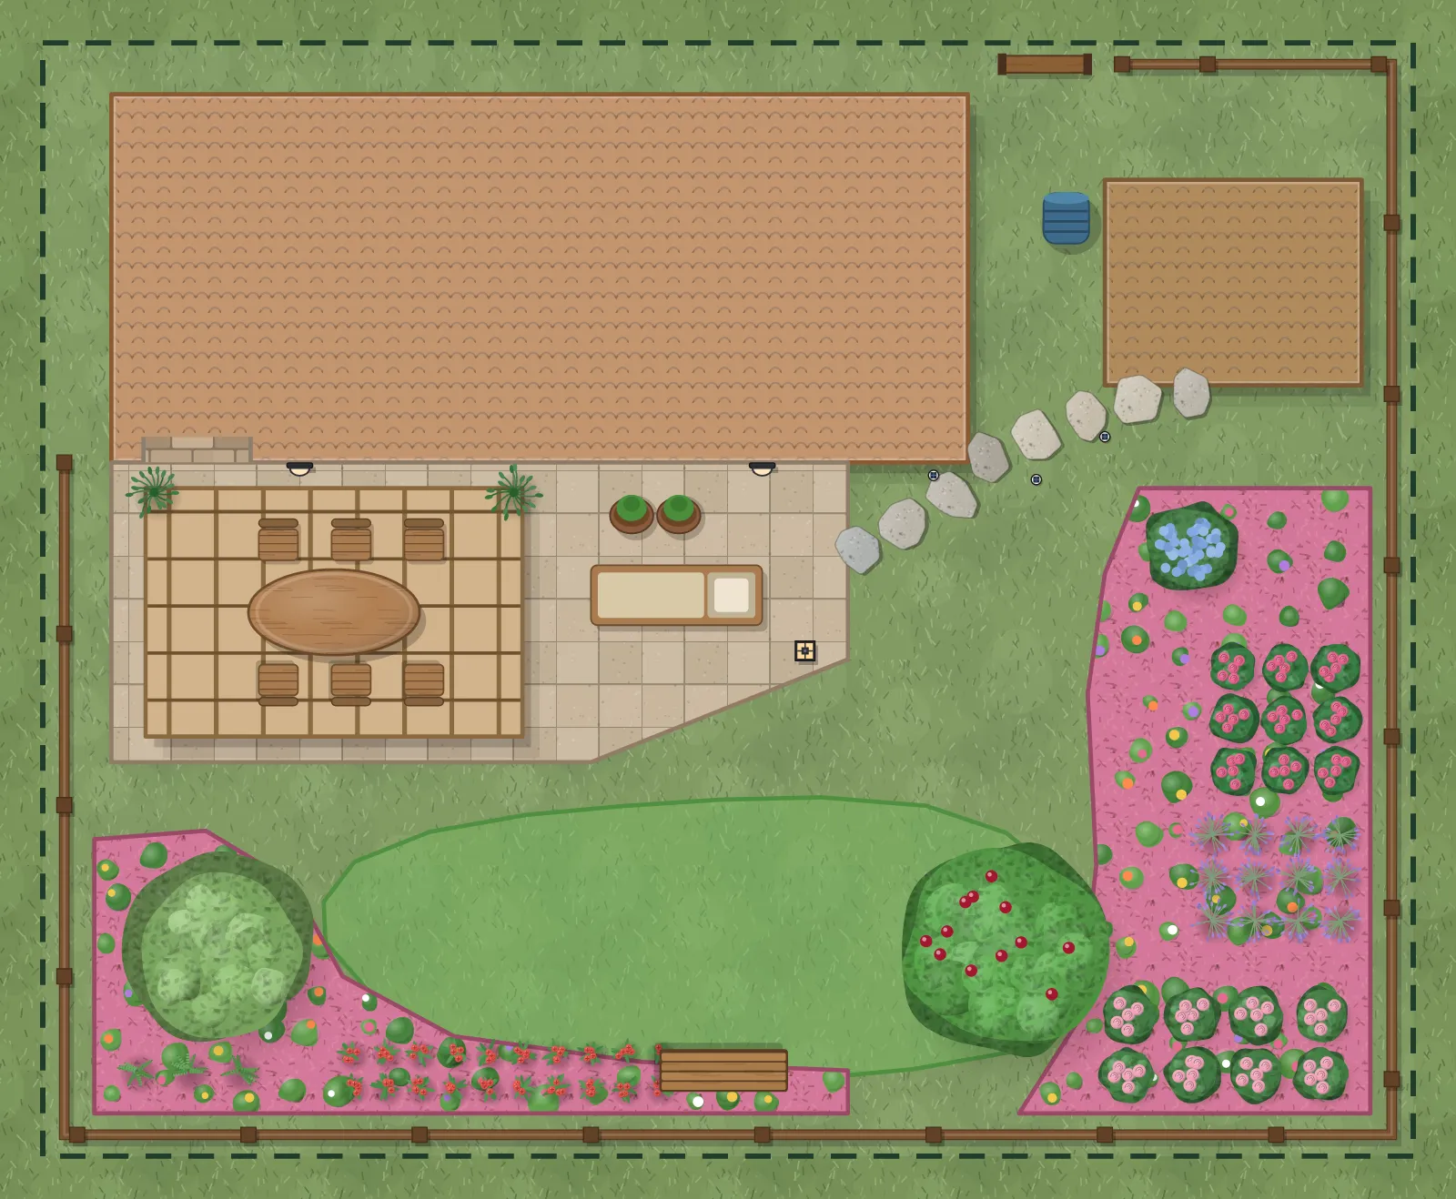
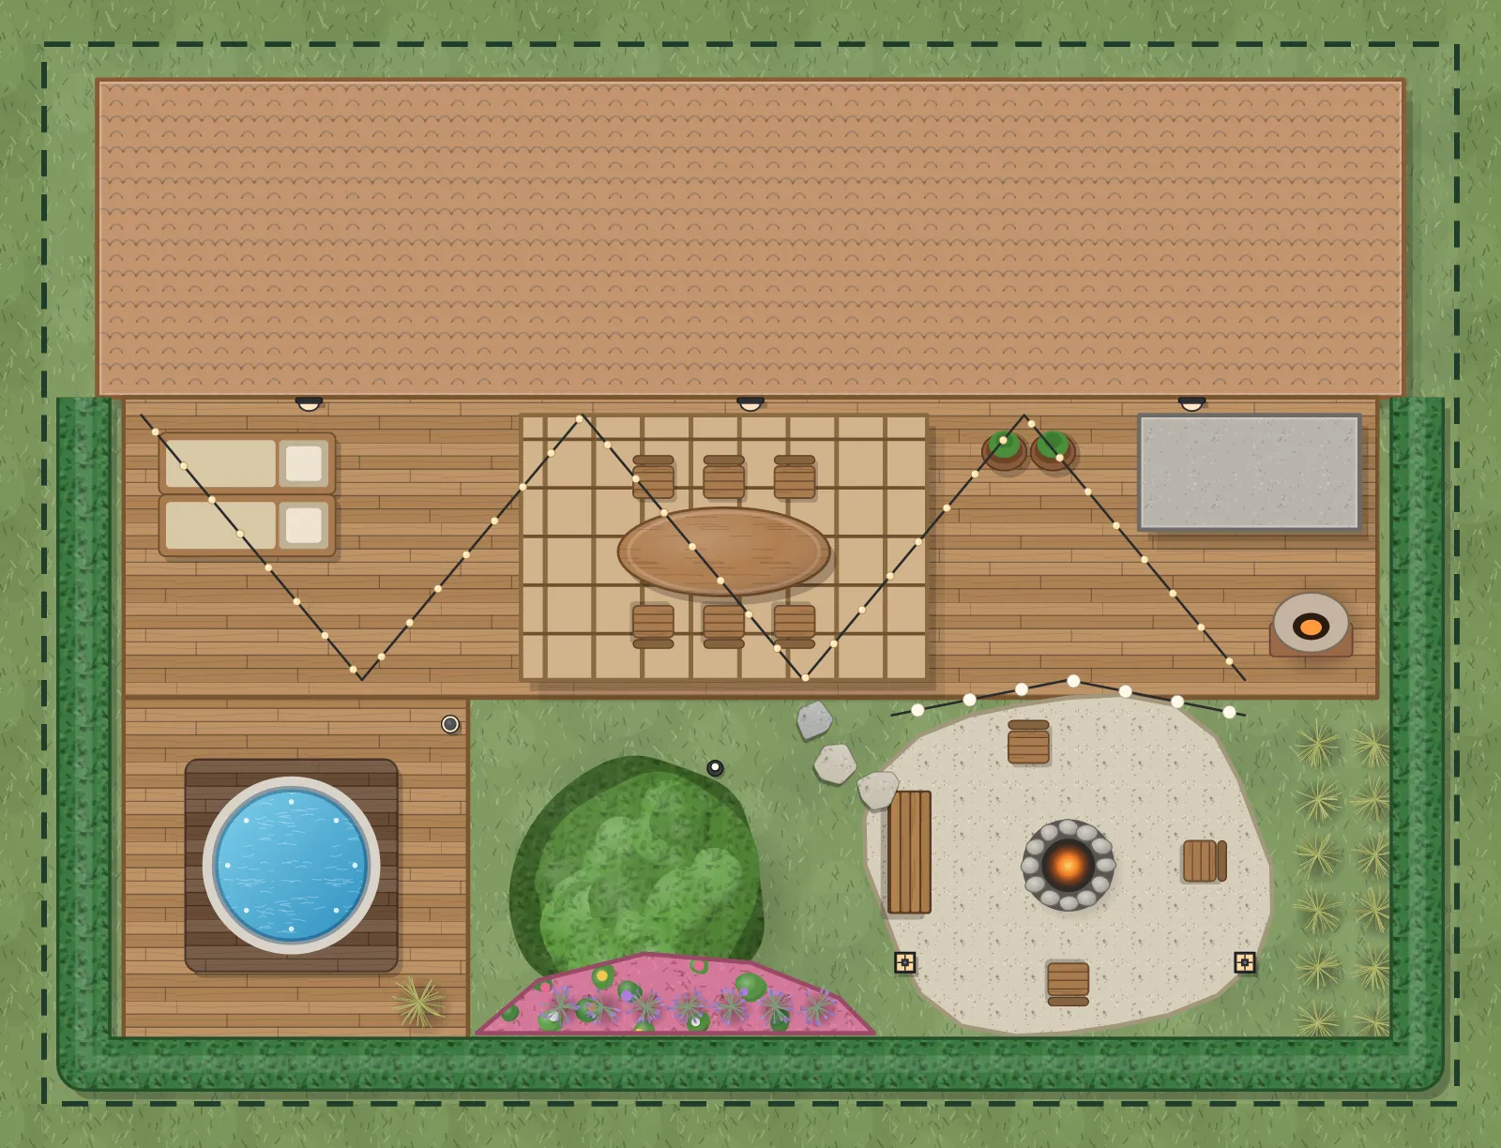
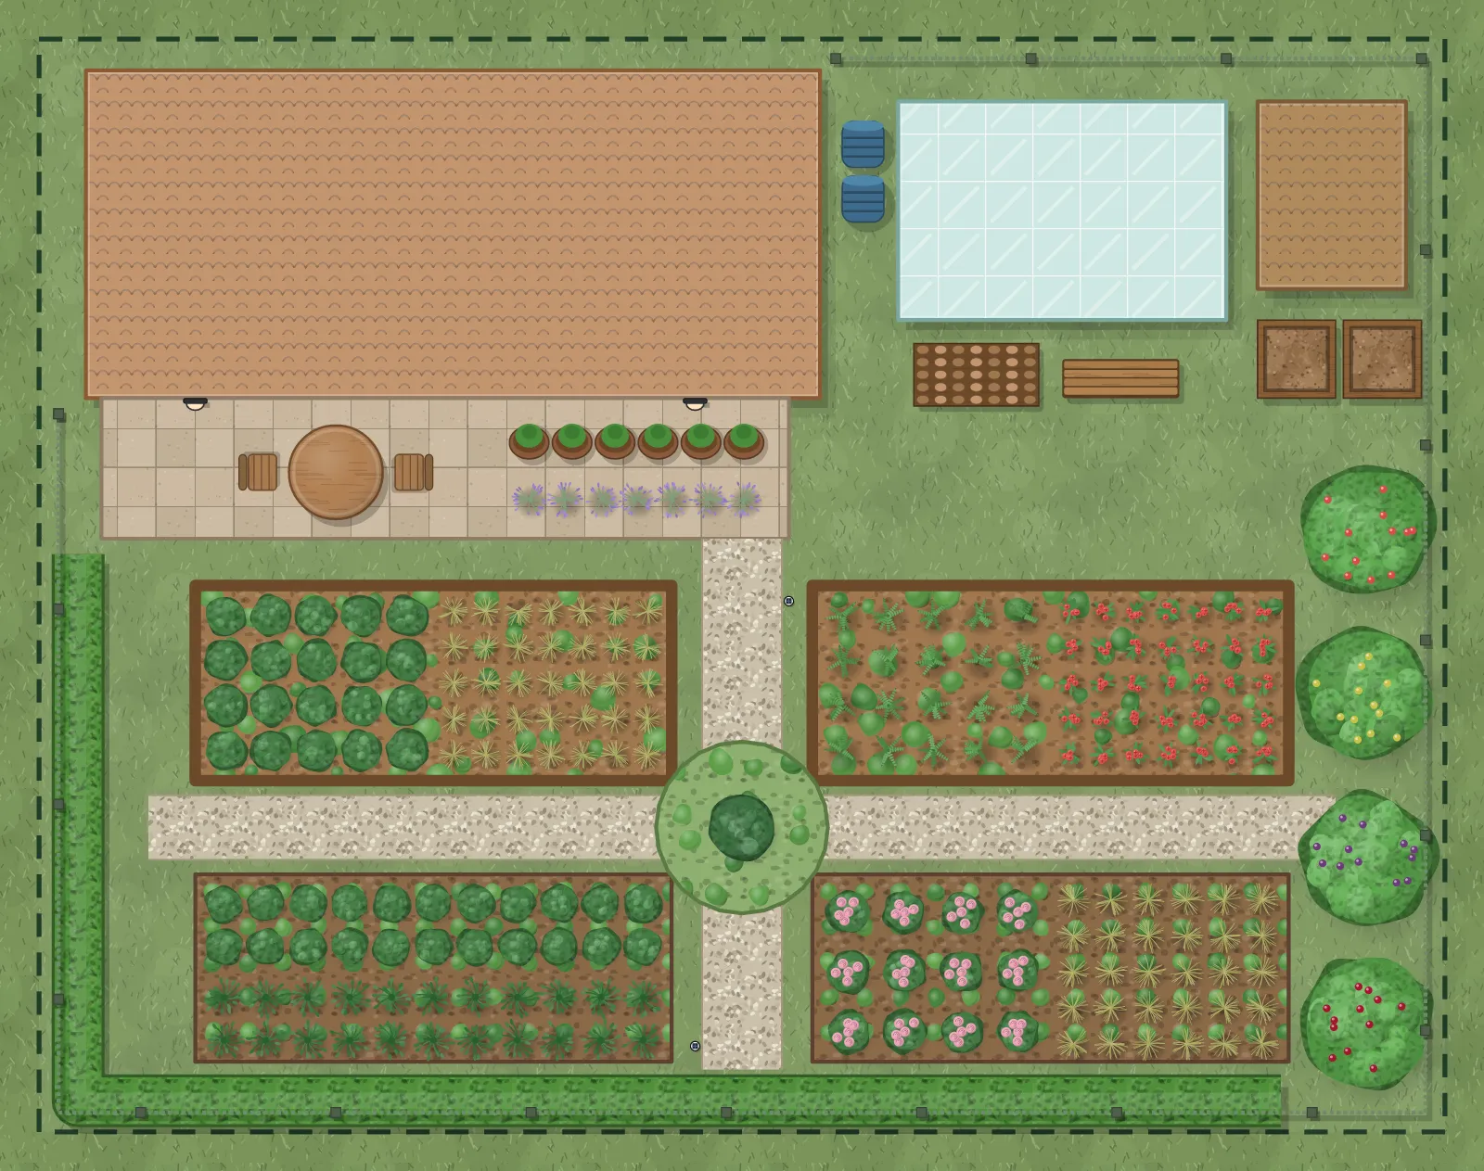
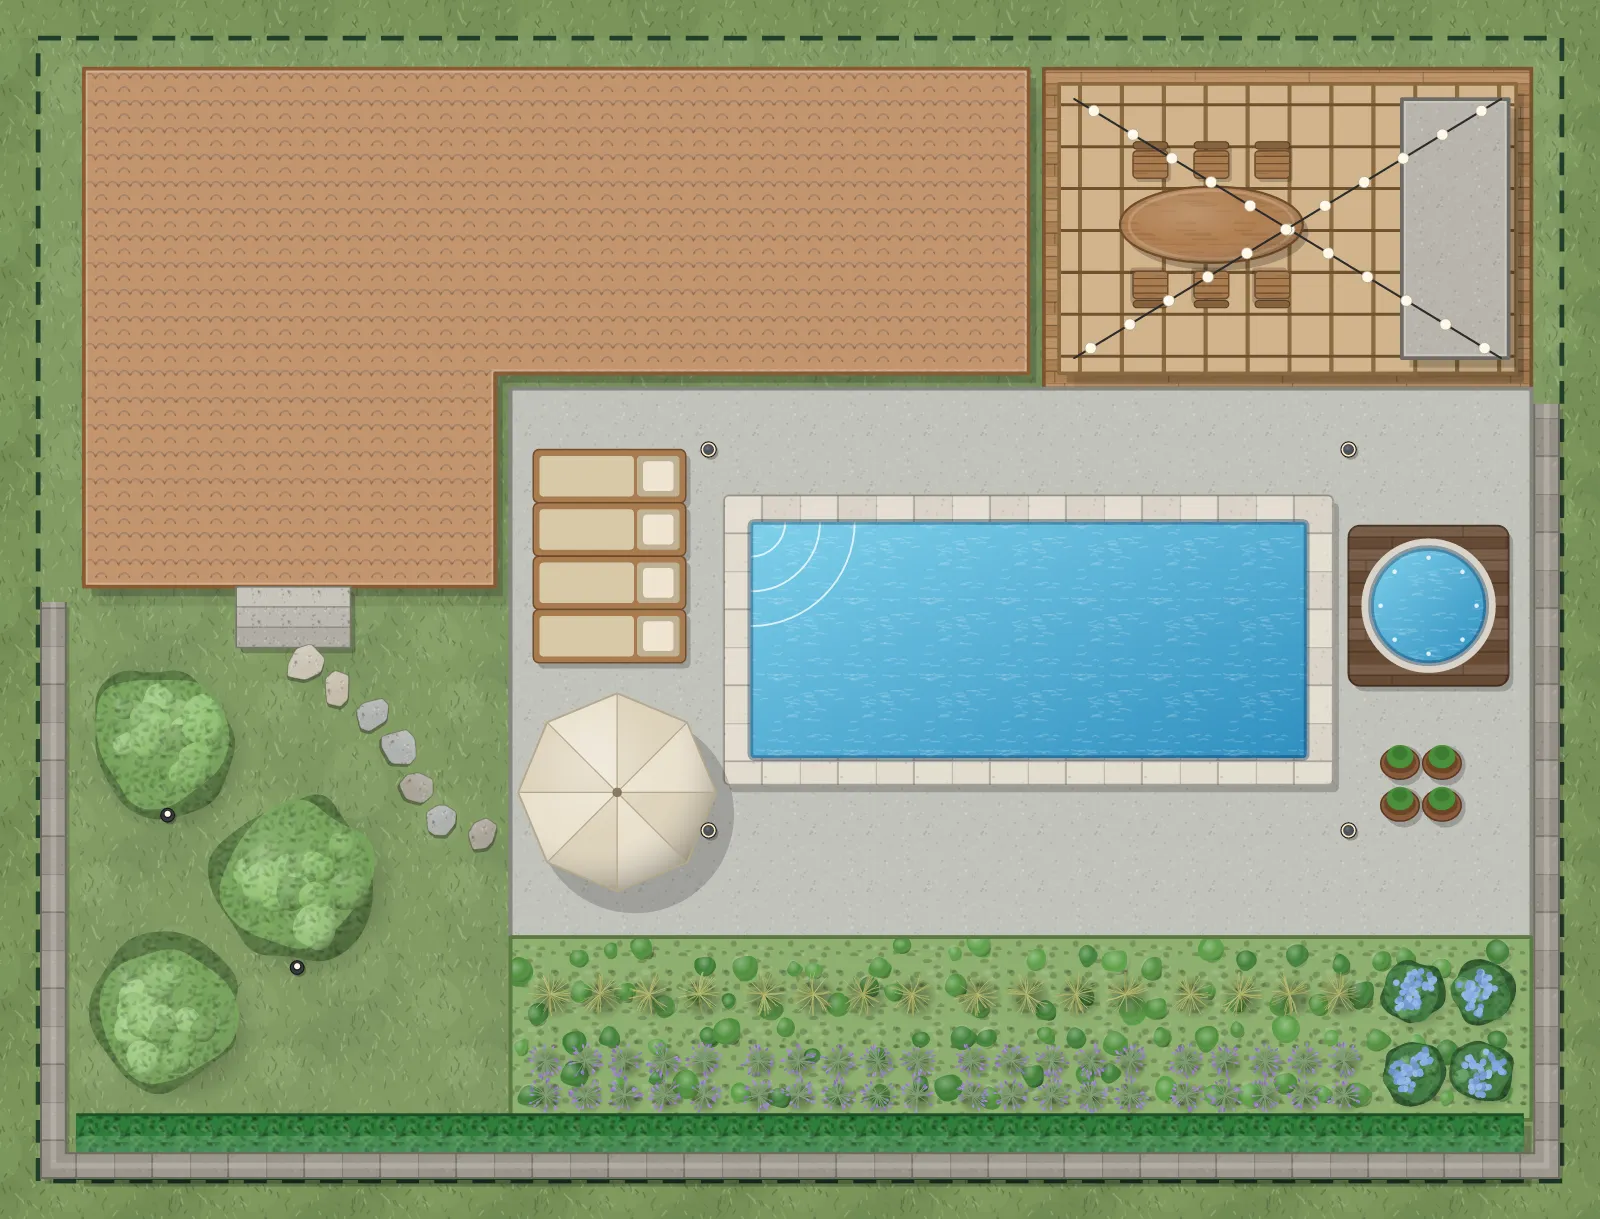
A larger plot that has to work for everyone: cars at the front, a patio that opens from the house, open lawn for ball games, a separate play corner and a small kitchen garden at the back.
What’s in it
- Carport with two parking spaces
- Patio with outdoor kitchen, BBQ, dining for six and sun loungers
- Play corner with swing, trampoline, sandbox and playhouse
- Three raised vegetable beds, compost and a rain barrel
- Apple, cherry and a large oak
- Clothesline, bin store and shed