Backyard layout with pool, 20 × 15 m
20 × 15 m (66 × 49 ft) · 300 m²
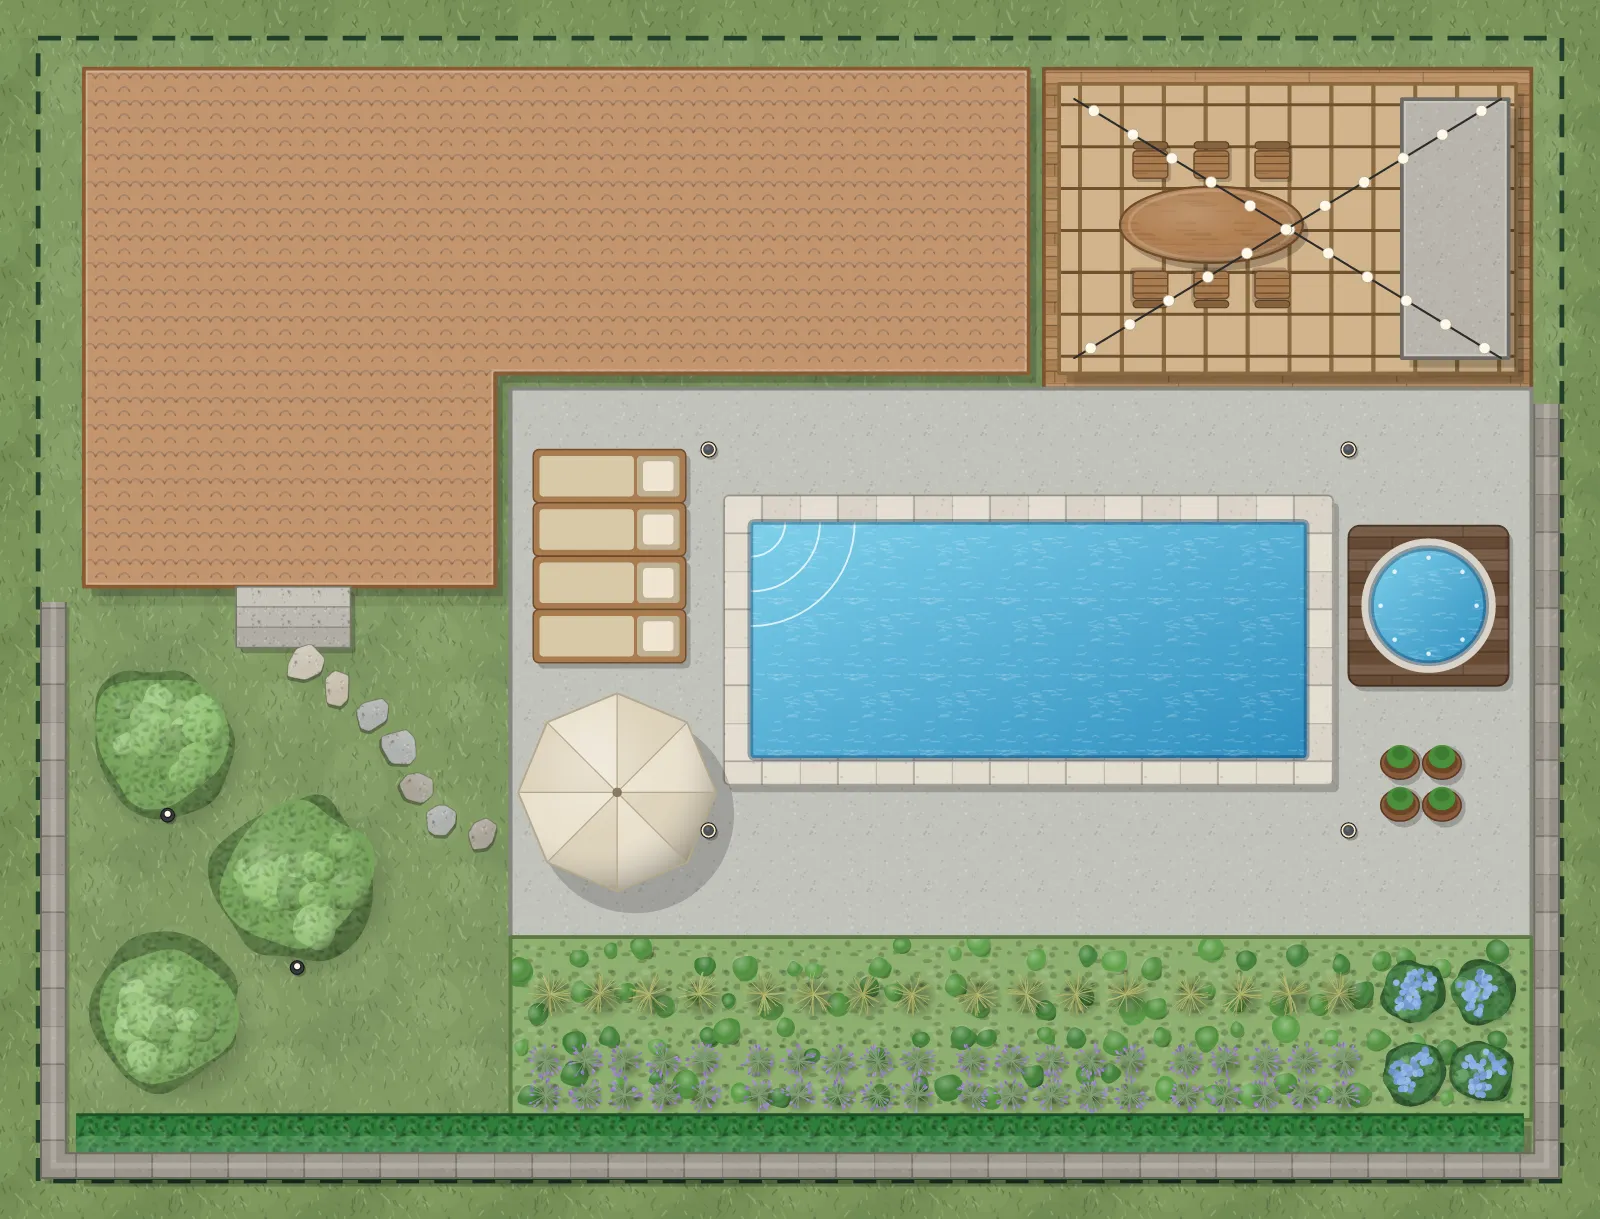
An L-shaped house wraps around the pool deck, so the pool is sheltered and visible from inside. Dining sits under a pergola next to the house, and a lawn with birches keeps one side soft.
What’s in it
- 8 × 3.8 m pool and a hot tub
- Concrete pool deck with four loungers and an umbrella
- Pergola with outdoor kitchen and dining for six
- Border of grasses, lavender and hydrangeas
- Three birches on the lawn
- Laurel hedge and a garden wall around the plot