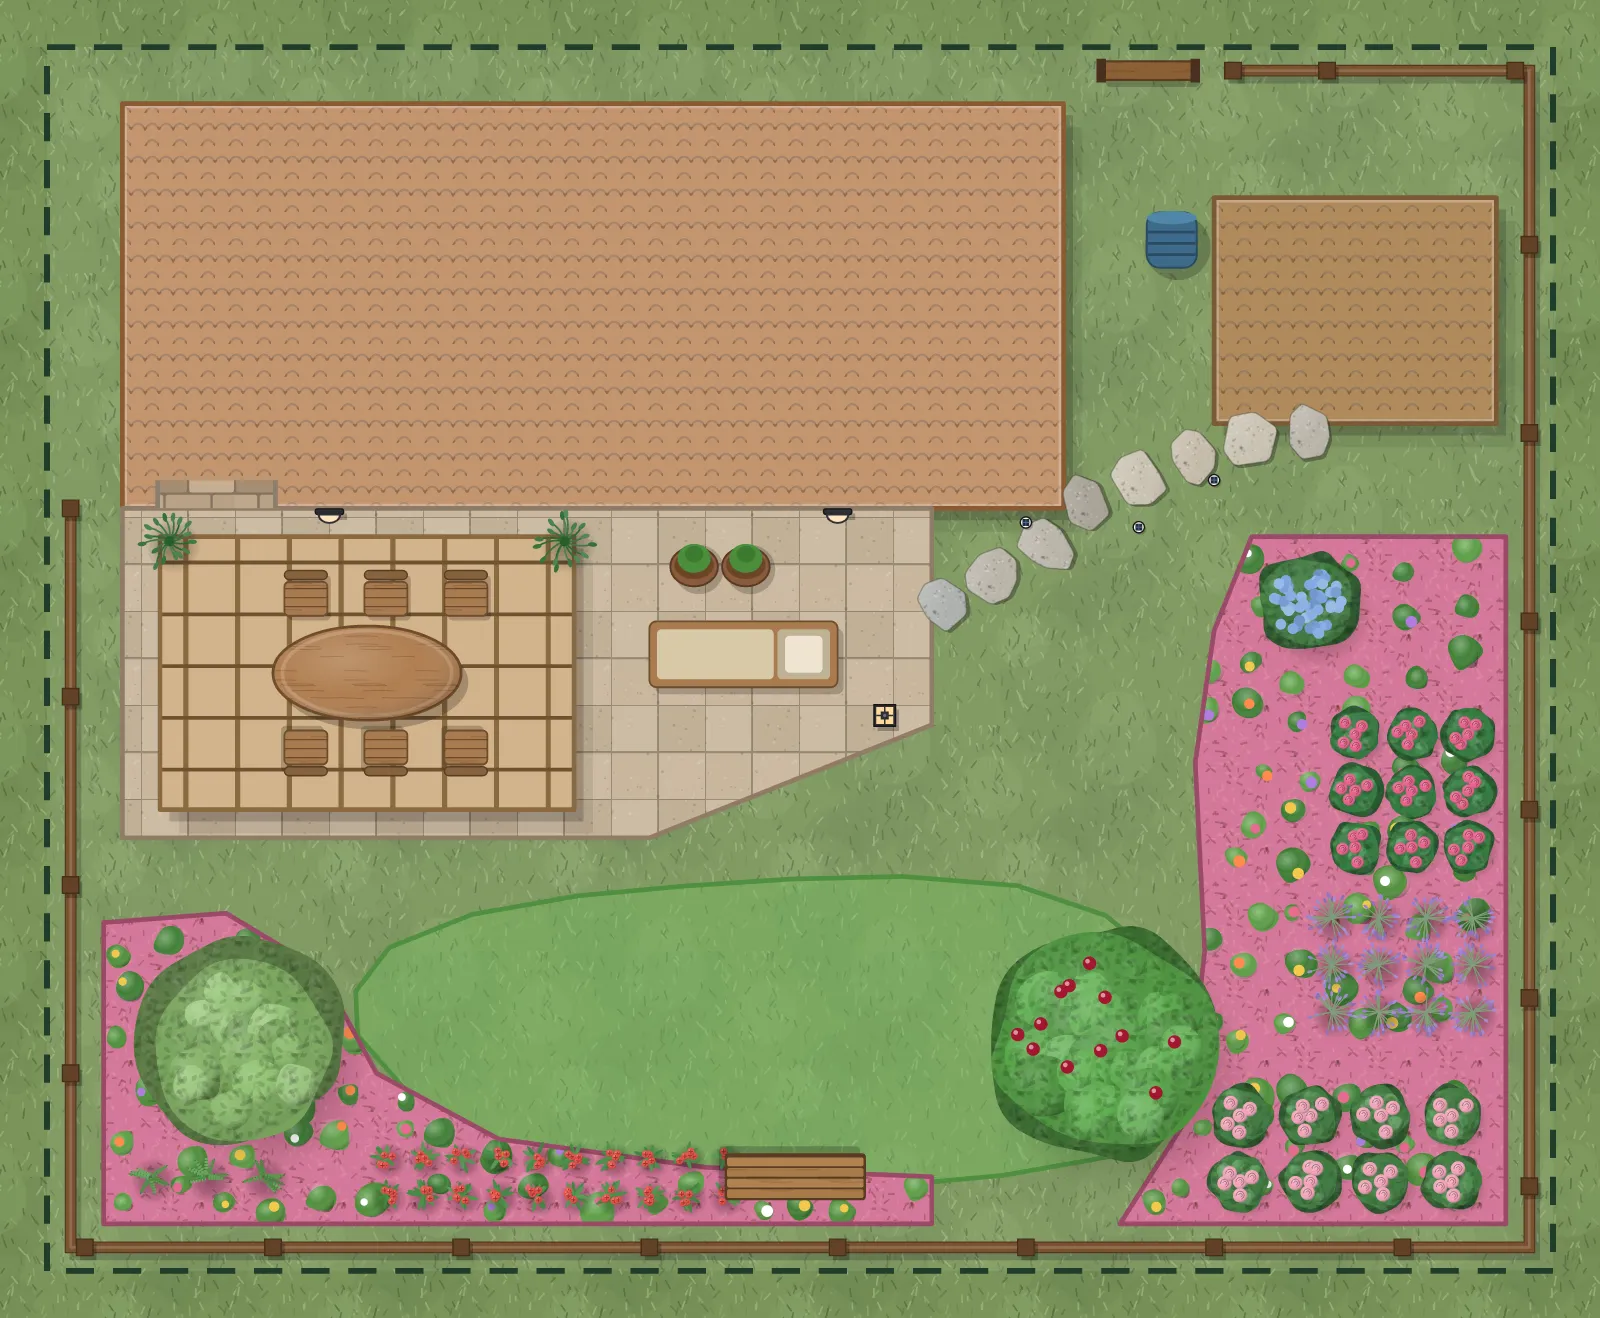
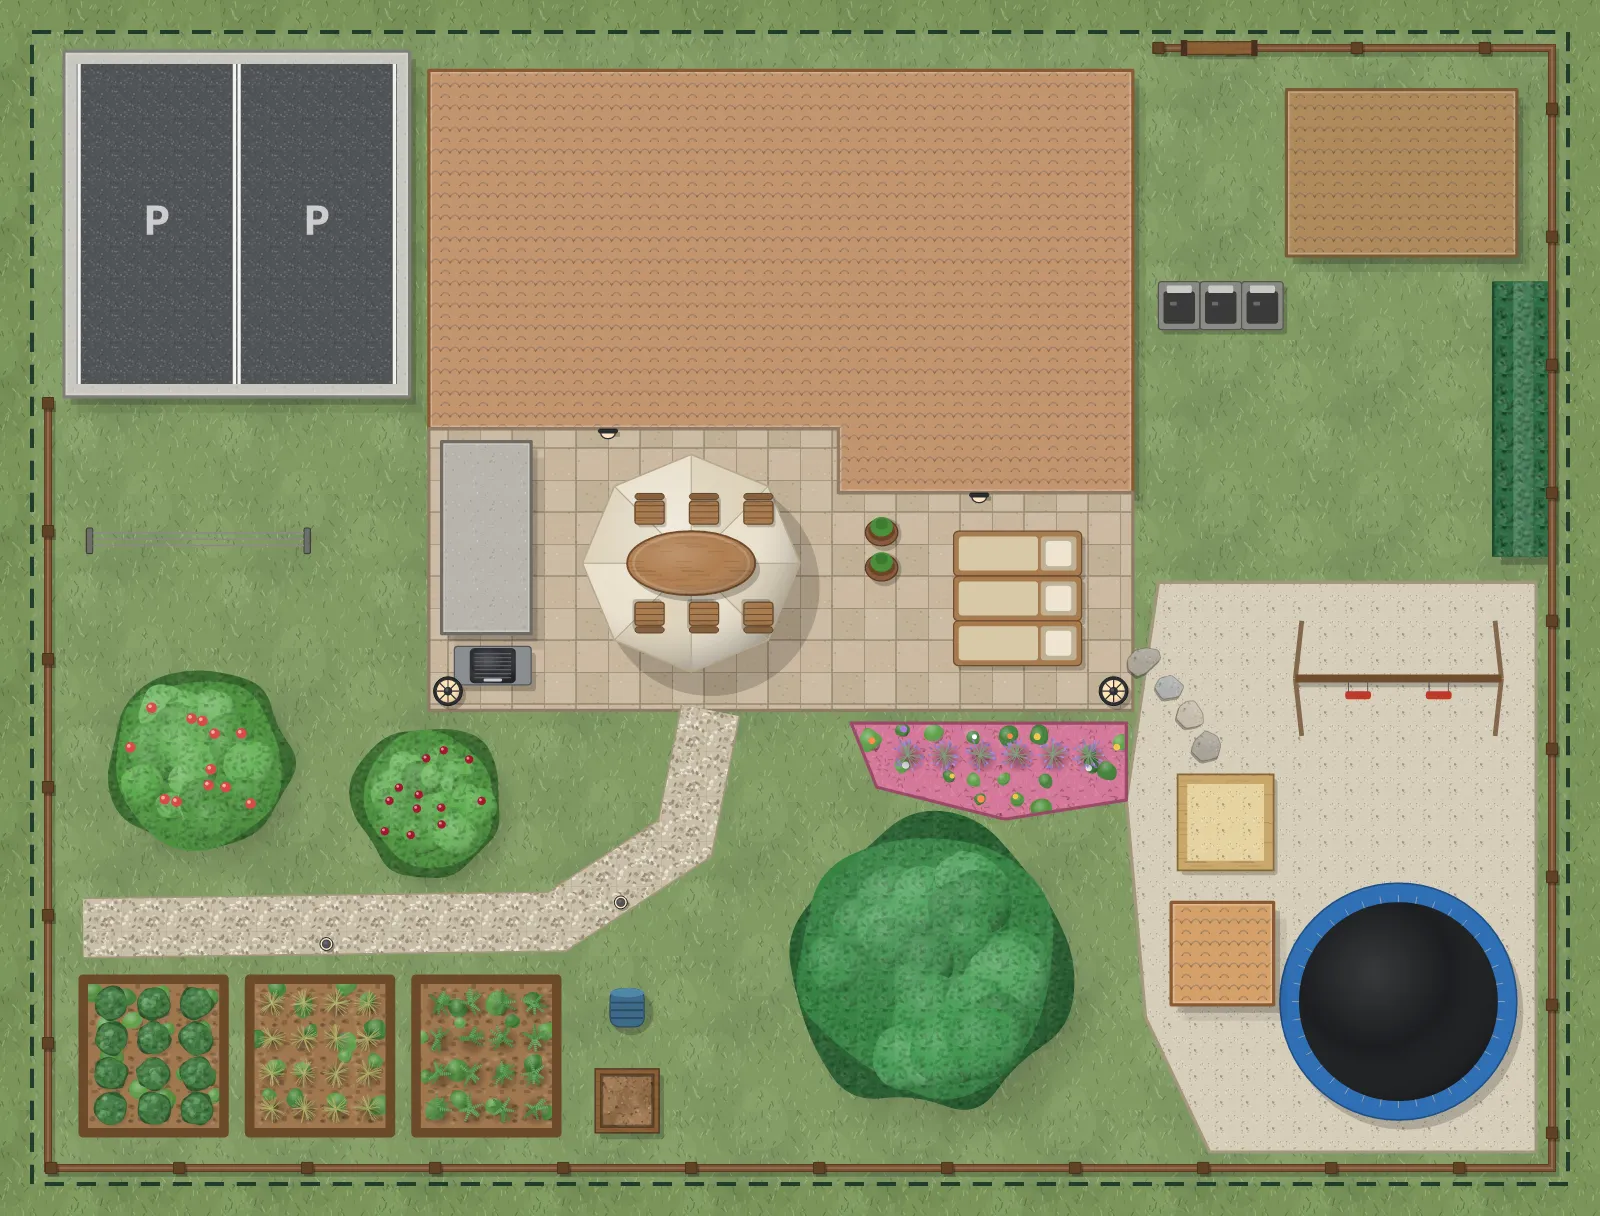
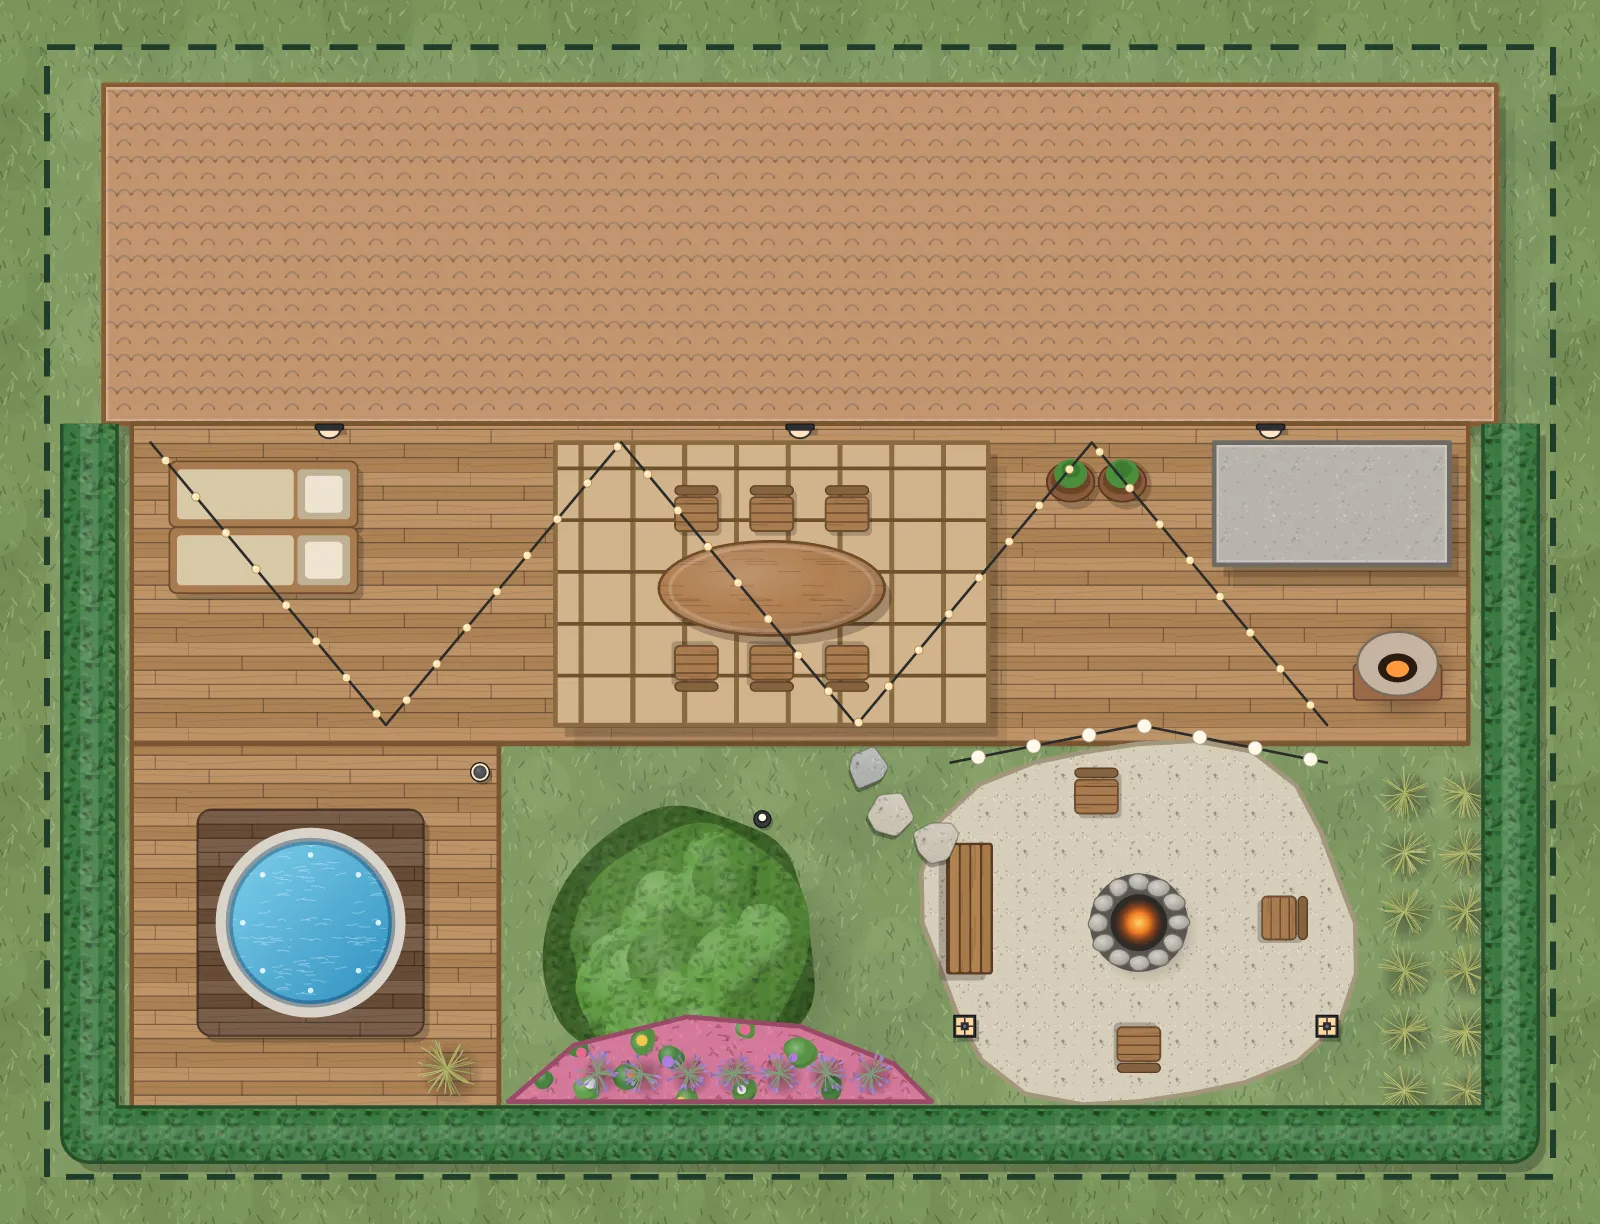
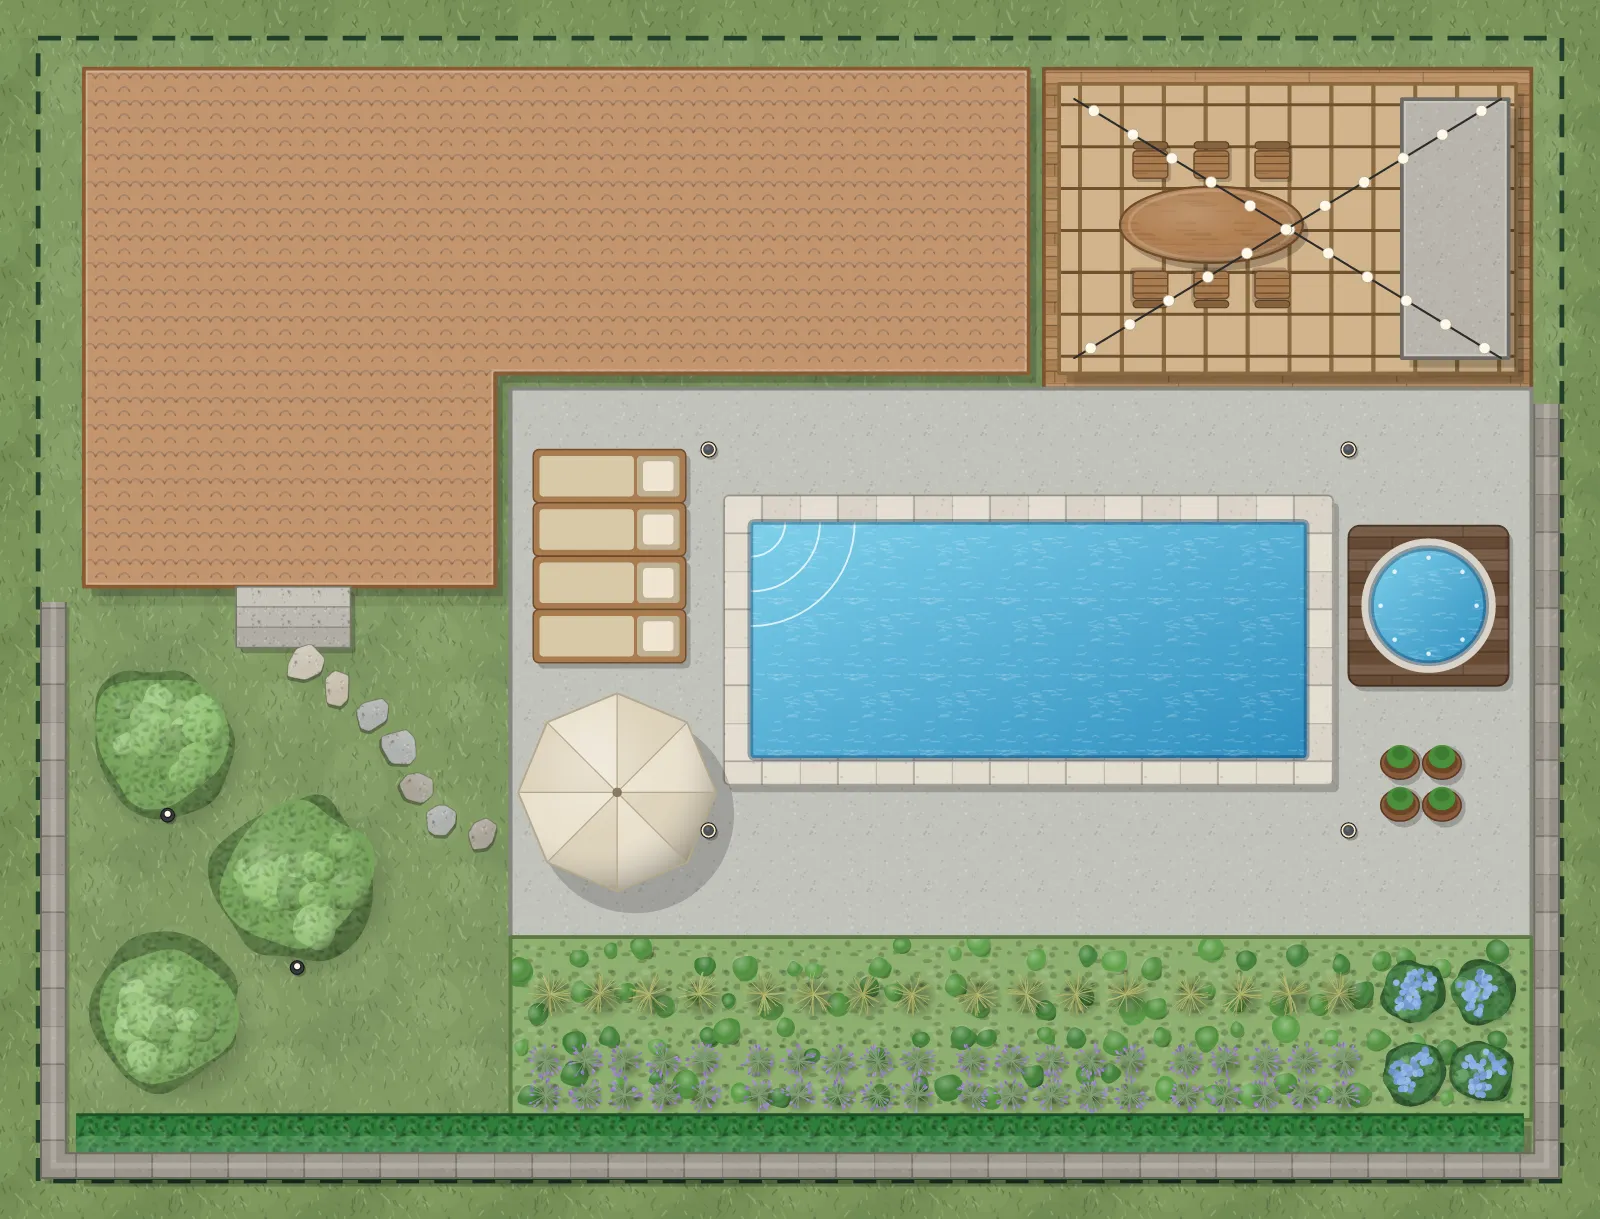
Vegetable garden layout, 18 × 14 m
18 × 14 m (59 × 46 ft) · 252 m²
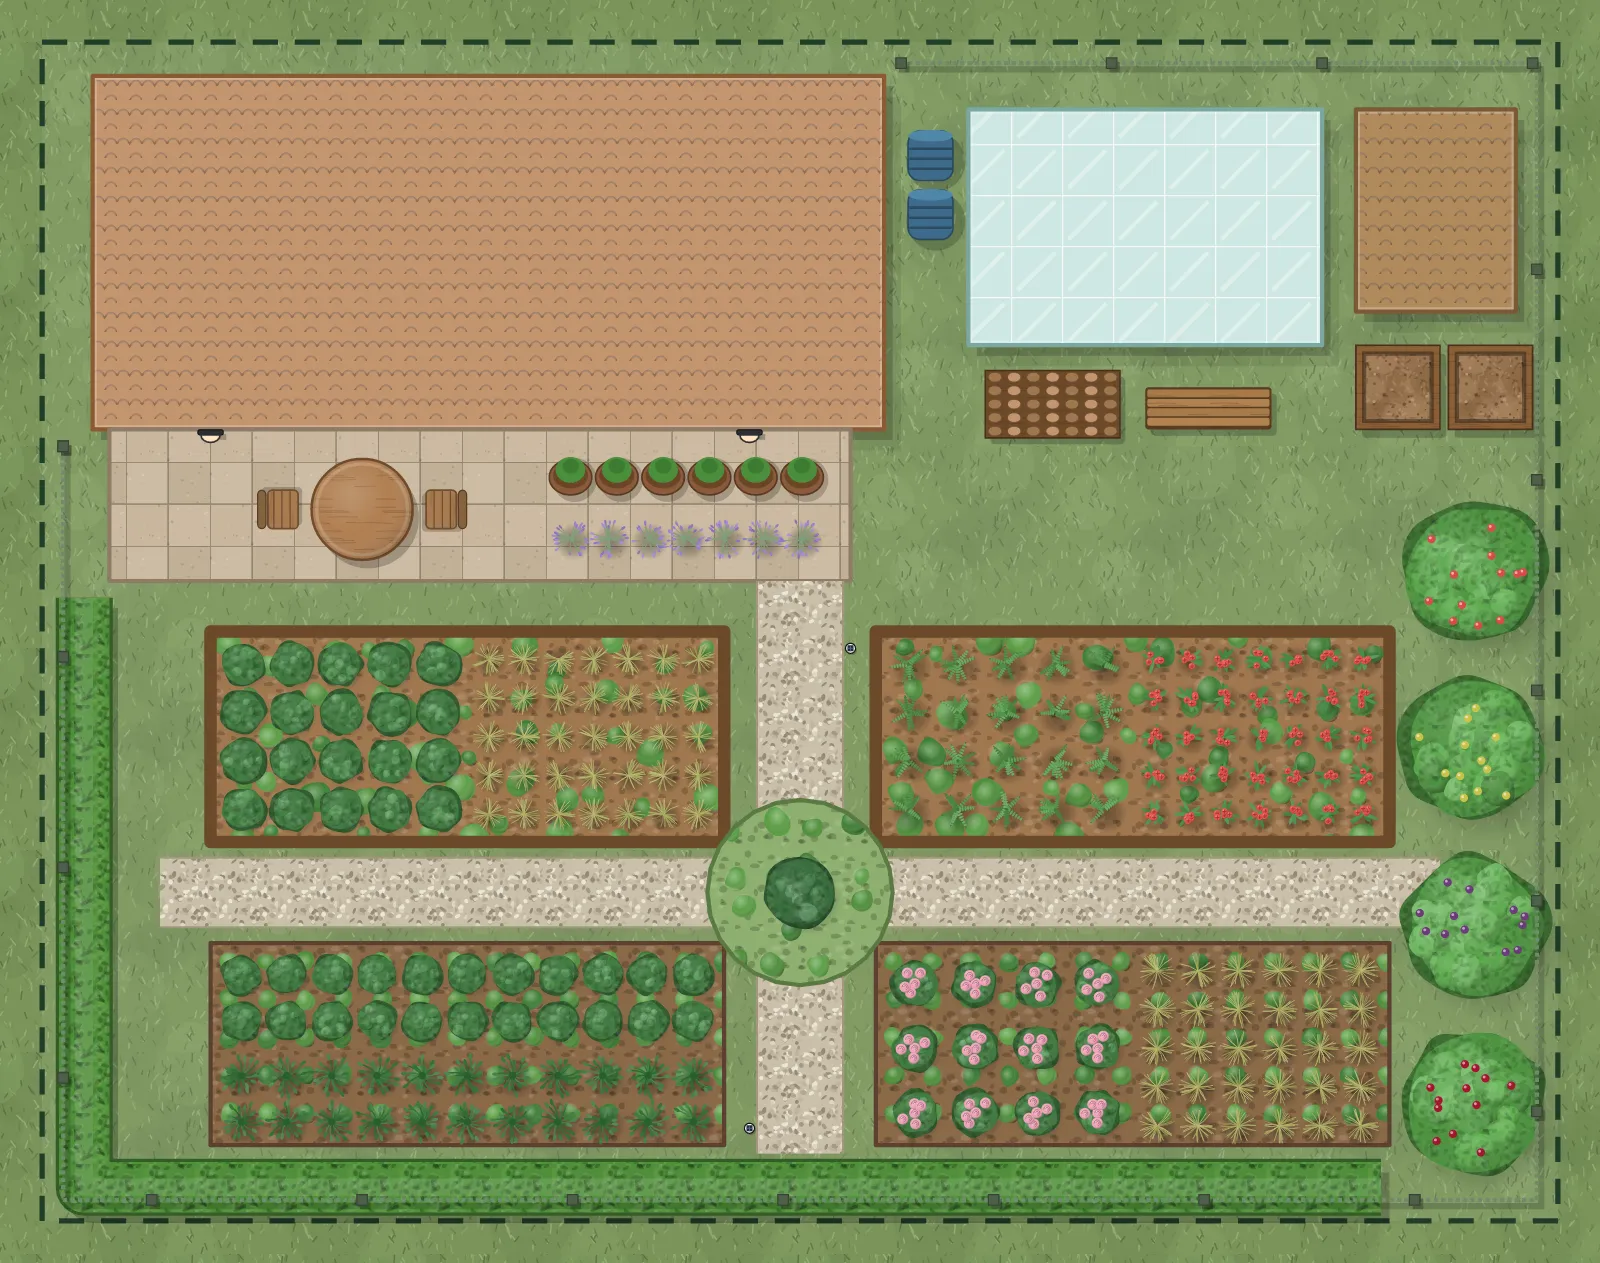
A kitchen garden, or potager, laid out as a classic cross: four beds around a round herb bed, each one reachable from a path. Greenhouse, shed and compost sit together near the house, so the work stays in one corner.
What’s in it
- Four beds (two raised, two in the ground), each about 6 × 2.5 m
- Round herb bed where the gravel paths cross
- Greenhouse, tool shed and two compost bins
- Apple, pear, plum and cherry trees along the side
- Terrace with herb planters and a table for two
- Rain barrels, wood store and a beech hedge